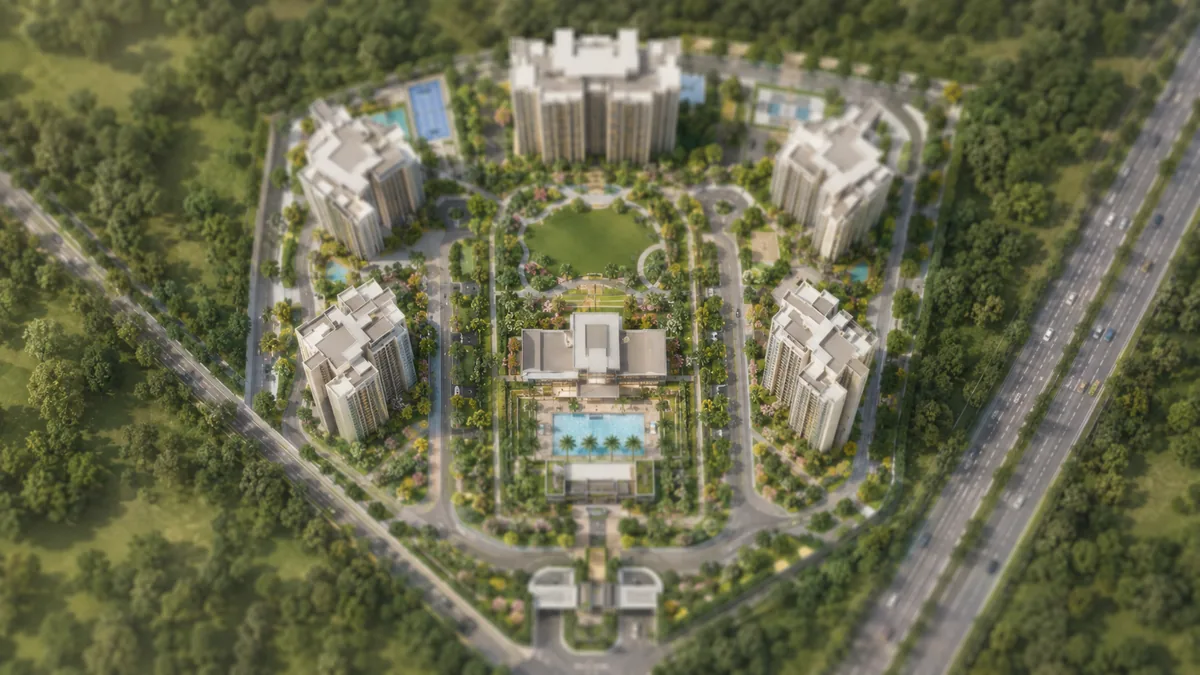
Master Plan at a Glance
Because Prestige Attibele is at pre-launch stage, the definitive master plan will be published on Prestige Group's official documentation at launch and confirmed against the RERA-sanctioned plan; the framework here is the honest, indicative reading of how a Prestige township-format high-rise on this corridor is typically organised, grounded in the broker-reported scale and the developer's established design approach.
| Project format | Gated high-rise apartment community |
|---|---|
| Land parcel | ~21 acres (broker-reported, indicative) |
| Towers | ~10 towers (broker-reported, indicative) |
| Homes | ~2,000 apartments (broker-reported, indicative) |
| Configurations | 2 & 3 BHK apartments |
| Built form | High-rise towers on a landscaped podium / ground plane |
| Open space | Central landscaped spine, sports courts, clubhouse precinct |
| RERA-sanctioned plan | Awaited (to be published at launch) |
A note on the scale figures: the ~21-acre parcel, the ~10 towers, and the ~2,000 homes are broker-reported and unverified. They are used here to give an honest indicative sense of the community's scale, not as confirmed specification — and none is carried as a hard number in the project data. The layout thinking below holds regardless of the exact final counts.
The Township-Scale Logic
The defining characteristic of the expected Prestige Attibele master plan is township scale. A gated high-rise on a ~21-acre parcel with roughly 2,000 homes is a fundamentally different proposition from a single-block project on two or three acres, and the difference runs through every part of the plan. At township scale, the master plan can concentrate the built mass into taller towers on a landscaped podium and ground plane, rather than spreading low blocks across the site. That vertical strategy is what frees up the open space — the central green spine, the water features, the sports courts, and the clubhouse precinct — that defines the daily-living experience. It also underpins the amenity and management standard: a 2,000-home community can economically support a full clubhouse programme, a professional facility-management layer, and an estate-wide security perimeter, where a small project cannot.
Layout & Zoning Framework
A Prestige township-format high-rise is typically organised into legible zones, and Prestige Attibele's plan is expected to follow the same logic:
- Arrival and gateway. A controlled, landscaped entry with the security and access-control layer, the drop-off court, and the clubhouse precinct positioned to greet residents and visitors.
- The residential towers. The ~10 high-rise towers, arranged to preserve inter-tower spacing — the setback discipline that keeps daylight, cross-ventilation, and privacy intact, and that allows corner and dual-aspect units to be optimised across the plan.
- The central green spine. The landscaped heart of the estate — walkways, seating courts, water features, and the open lawns that thread between the towers, giving every block frontage onto green rather than onto parking.
- The sports and active zone. Outdoor courts, jogging and cycling tracks, children's play areas, and an outdoor-fitness cluster, grouped to concentrate active use and keep it legible.
- Infrastructure and services. The utility backbone — the sewage treatment plant, water and rainwater-harvesting infrastructure, power backup, and the covered-parking podium — planned to serve the estate without intruding on the residential and open-space experience.
This zoning is the standard vocabulary of a well-designed gated high-rise, and it is the framework a Prestige community of this expected scale would be organised around. The definitive zone plan will be confirmed on the official master-plan document at launch.
Built Form & Density
The expected built form is high-rise towers on a landscaped ground plane. High-rise is the appropriate density strategy for a ~21-acre / ~2,000-home community: it maximises the open space at ground level and gives the majority of homes elevation, light, and outlook that low-rise formats cannot match on the same parcel. The tower count of roughly 10 across the parcel implies generous inter-tower spacing rather than a tightly-packed grid — the spacing that protects privacy, daylight, and ventilation, and that is a hallmark of Prestige's density approach.
Tower-placement rationale is where a well-designed high-rise master plan earns its value. Towers in a township-format community are typically staggered rather than aligned in a rigid grid, so that no tower sits directly in another's primary view or blocks its light and cross-ventilation. Orientation is planned around the sun path and the prevailing breeze — living rooms and master bedrooms angled toward the better outlook and away from the harshest afternoon sun where the plan allows. The perimeter towers are usually set back from the boundary to buffer the interior of the estate from the road, and the taller mass is generally pulled toward the centre or the quieter edges, keeping the arrival frontage and the amenity precinct as the community's calm, landscaped face. A buyer studying the master plan should look for exactly these features — the stagger, the orientation, the setbacks, and the relationship of each tower to the open space and the amenities.
Open Space & Landscape
Open space is where township scale pays the clearest daily-living dividend. The expected landscape framework centres on a central green spine — the connective landscaped corridor threading between the towers — supported by pocket parks, seating courts, water features, a children's play landscape, and a senior citizens' plaza. Jogging, walking, and cycling tracks are expected to loop the estate, and the sports courts and outdoor-fitness cluster anchor the active zone. The clubhouse precinct opens onto the pool deck and the central landscape, positioning the community's social heart at the centre of the open space rather than at its edge. The amenities page details the full indicative programme.
Circulation and parking are the parts of a master plan that most affect daily comfort and are most often under-considered. In a township-format high-rise, the intent is to keep the ground plane pedestrian and green by pushing vehicles below or to the periphery. A buyer should expect a clear separation of vehicular and pedestrian movement: a controlled vehicular entry and drop-off at the gateway, ring roads or peripheral drives feeding the tower cores, and the bulk of parking held in a basement or podium rather than on surface lots — which is precisely what frees the central ground plane for landscape. Visitor parking, service and fire-tender access, and emergency egress are planned into the circulation network, and EV-charging provision is expected within the covered parking.
Infrastructure Backbone
A Prestige township-format community is expected to carry a full infrastructure backbone, planned into the master plan from the outset rather than retrofitted:
- Sewage Treatment Plant (STP) for on-site wastewater treatment and reuse in landscape irrigation.
- Rainwater harvesting and recharge across the estate.
- Water infrastructure — storage, treatment, and distribution sized for a ~2,000-home community.
- Power backup for common areas and apartments.
- Multi-tier security — a controlled perimeter, CCTV surveillance, and boom-barrier access control at the gateway.
- Covered / basement parking integrated into the podium, with EV-charging provision.
- Solar-assisted common-area lighting and sustainability infrastructure.
The sustainability infrastructure deserves particular emphasis, because at township scale it becomes economically and operationally meaningful rather than token. The sewage treatment plant is sized to treat the estate's full wastewater load, with treated water reused for landscape irrigation and flushing; rainwater harvesting and recharge pits capture roof and surface runoff to replenish groundwater; solar-assisted common-area lighting reduces the common-area energy bill that every resident funds through maintenance; and organic waste management processes wet waste on site. At 2,000 homes, these materially reduce the estate's running costs and resource footprint — a direct, recurring benefit to residents through lower maintenance and greater resilience.
How to Read the Master Plan at Pre-Launch
The honest position is this: the definitive Prestige Attibele master plan is awaited. The framework on this page is an indicative reading of how a Prestige township-format high-rise of the broker-reported scale is typically organised — grounded in the developer's established design approach and the corridor's context — not a reproduction of a published, sanctioned plan. The exact tower count, floor heights, unit distribution, and zone layout will be confirmed on Prestige Group's official master-plan document, against the RERA-sanctioned plan, at launch. To receive that official master plan — together with the floor plans, the price sheet, and the RERA particulars — as it is released, register through the contact page. The overview and amenities pages develop the built-form and lifestyle case in the meantime.
Prestige Attibele Master Plan - Frequently Asked Questions
Is the Prestige Attibele master plan published?
No — the definitive master plan is awaited and will be published on Prestige Group's official documentation at launch, confirmed against the RERA-sanctioned plan. The framework on this page is an honest, indicative reading of how a Prestige township-format high-rise of the broker-reported scale is typically organised, grounded in the developer's established design approach and the corridor's context, not a reproduction of a sanctioned plan.
Why does township scale matter for the master plan?
A gated high-rise on a ~21-acre parcel with roughly 2,000 homes lets the plan concentrate the built mass into taller towers on a landscaped podium rather than spreading low blocks across the site. That vertical strategy frees the ground plane for the central green spine, water features, sports courts, and the clubhouse precinct, and it underpins a full clubhouse programme, a professional facility-management layer, and an estate-wide security perimeter that a small project cannot support.
How are the towers expected to be arranged?
Towers in a township-format community are typically staggered rather than aligned in a rigid grid, so that no tower sits directly in another's primary view or blocks its light and cross-ventilation. Orientation is planned around the sun path and prevailing breeze; perimeter towers are set back from the boundary to buffer the interior from the road; and the taller mass is generally pulled toward the centre, keeping the arrival frontage and amenity precinct as the community's calm, landscaped face.
Where will car parking be located?
In a township-format high-rise the intent is to keep the ground plane pedestrian and green by pushing vehicles below or to the periphery. A buyer should expect the bulk of parking held in a basement or podium rather than on surface lots — which is precisely what frees the central ground plane for landscape — with a controlled vehicular entry and drop-off at the gateway, visitor and service access planned into the circulation, and EV-charging provision within the covered parking.
What infrastructure backbone is expected?
A Prestige township-format community is expected to carry a full infrastructure backbone planned in from the outset: a Sewage Treatment Plant with treated-water reuse for irrigation, rainwater harvesting and recharge, water storage and treatment sized for the estate, power backup for common areas and apartments, multi-tier security with CCTV and boom-barrier access, covered basement parking with EV provision, and solar-assisted common-area lighting. At 2,000 homes this materially reduces running costs and improves resilience.
How should I read the master plan at pre-launch?
Treat the framework here as an indicative reading of a Prestige township-format high-rise, not a published plan. The exact tower count, floor heights, unit distribution, and zone layout will be confirmed on the official master-plan document, against the RERA-sanctioned plan, at launch. The master plan is often the document that most sharpens a buyer's view, so registering an early expression of interest to receive it as soon as it is published is the practical step.