The Aerial View — a Township-Scale Skyline
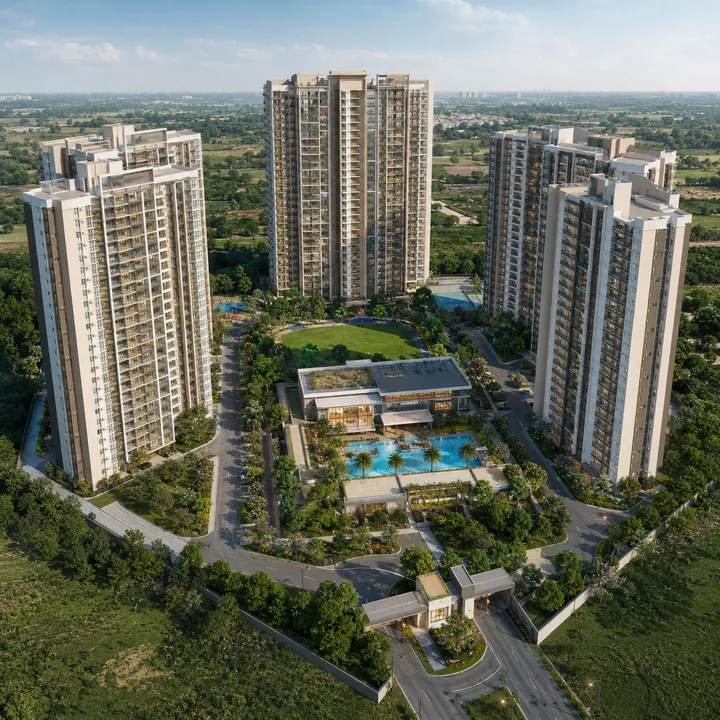
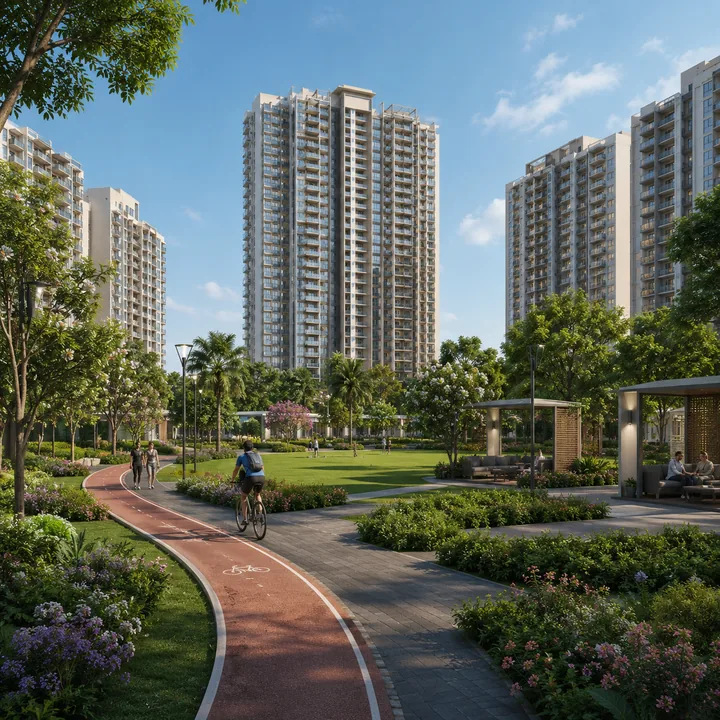
The signature view of Prestige Attibele is the aerial: the high-rise towers rising over a landscaped ground plane, set within the gated estate on the Attibele corridor. A township-scale gated high-rise reads very differently from the air than a single-block project — the towers are arrayed with the inter-tower spacing that protects daylight, privacy, and cross-ventilation, and the ground plane between them carries the central green spine, the water features, the sports courts, and the clubhouse precinct rather than surface parking. The aerial is the clearest single expression of the township logic: built mass concentrated vertically, open space maximised at ground level.
The Tower Elevation — the Arrival Statement
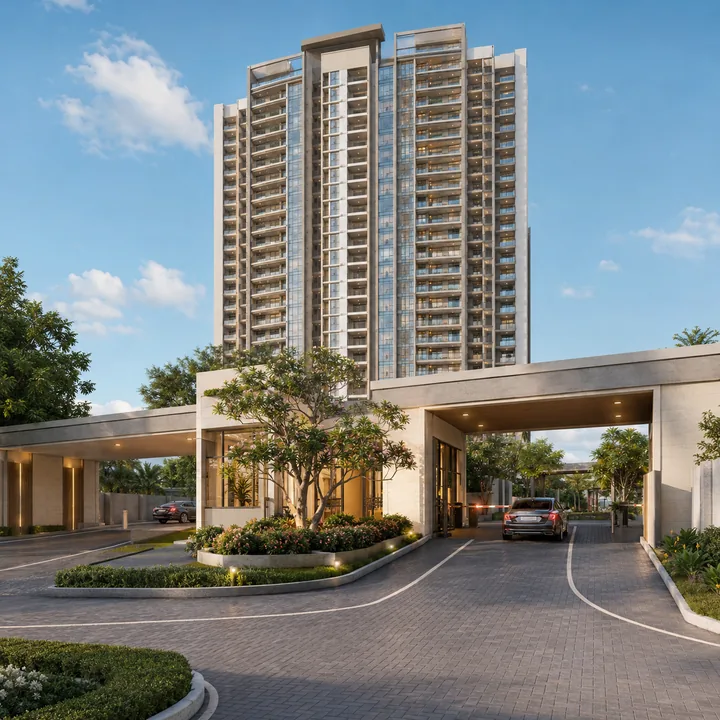
The tower elevation is the community's arrival statement. A Prestige gated high-rise carries a considered architectural articulation — a clean, contemporary elevation language, generous glazing to carry daylight into the apartments, balcony rhythms that give the façade depth, and a material palette that reads as premium rather than generic. The elevation is what a resident sees on the daily return home and what a visitor registers first; for a Prestige community it is designed to hold up over time rather than to date.
The Clubhouse Precinct — the Social Heart
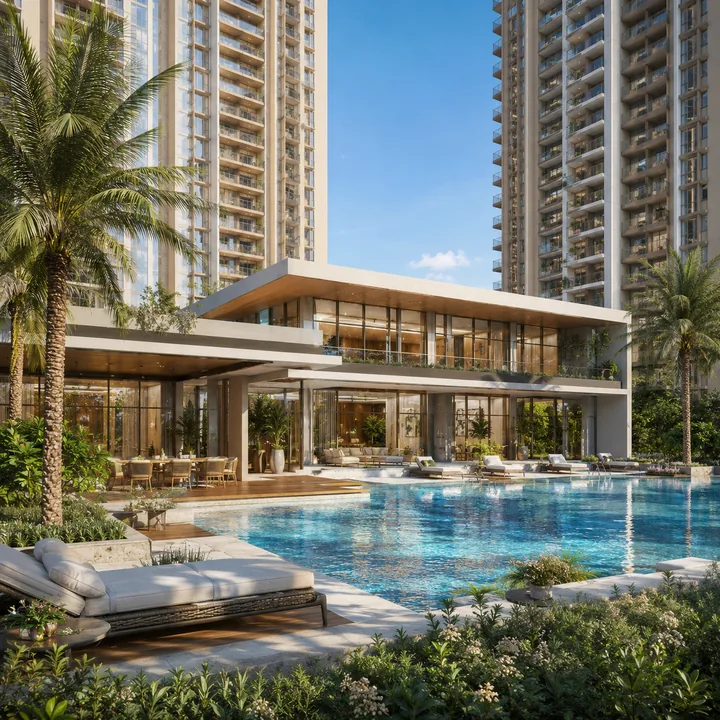
The clubhouse precinct is the social heart of a Prestige township community, and the gallery view positions it at the centre of the open space. The clubhouse anchors the amenity programme — the indoor spaces (the multipurpose and banquet hall, the gymnasium and fitness studio, the indoor games, the co-working lounge, the mini theatre, and the wellness rooms) opening onto the outdoor amenity zone. In a township-scale community the clubhouse is designed to serve the whole estate, so it carries a scale and a programme that a single-block project cannot support.
The Swimming Pool & Deck — the Leisure Zone
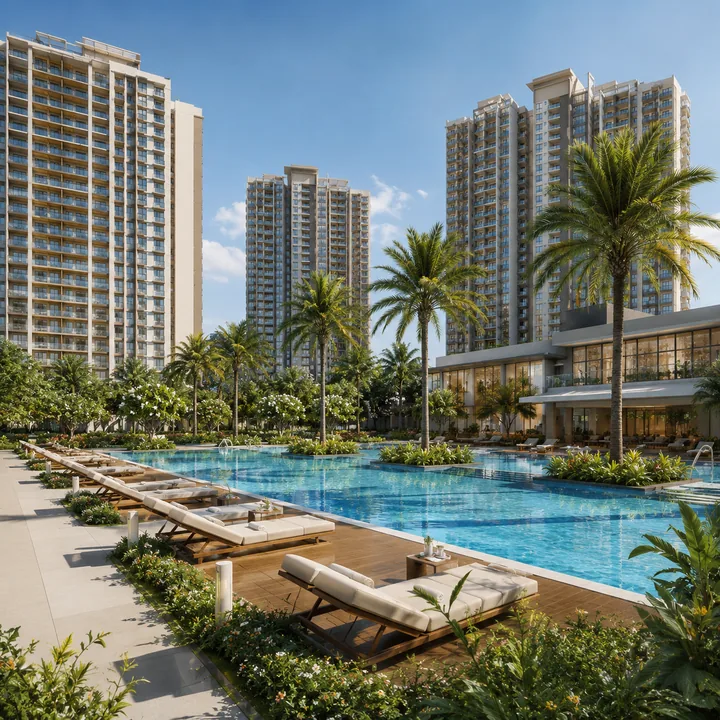
The swimming pool and deck sit at the community's leisure core, expected to include a main pool with a separate kids' pool, a landscaped deck for lounging, and a poolside that opens onto the clubhouse and the central green. The pool zone in a Prestige community is designed as a destination within the estate — a place residents use daily, not an ornamental feature — with the deck, the shade, and the landscape planned around genuine use.
The Landscaped Central Spine — the Green Heart
The central landscaped spine is the green heart that threads between the towers — walkways, seating courts, water features, and open lawns that give every block frontage onto landscape rather than onto parking. This is where township scale pays its clearest daily dividend: a generous, connective open-space corridor that a small parcel cannot accommodate. The spine carries the jogging and walking tracks, the pocket parks, the children's play landscape, and the senior citizens' plaza.
Sports & Active Amenities — the Outdoor Programme
The sports and active amenities view captures the outdoor programme — the courts and tracks that anchor the estate's active zone. A Prestige township community is expected to carry a full outdoor sports set: tennis, badminton, and basketball courts, a cricket practice net, an outdoor-fitness cluster, and jogging and cycling tracks looping the estate. These are grouped to concentrate active use and keep it legible within the plan, and they are a core part of what township scale makes possible.
Representative Apartment Interior — the Home Within
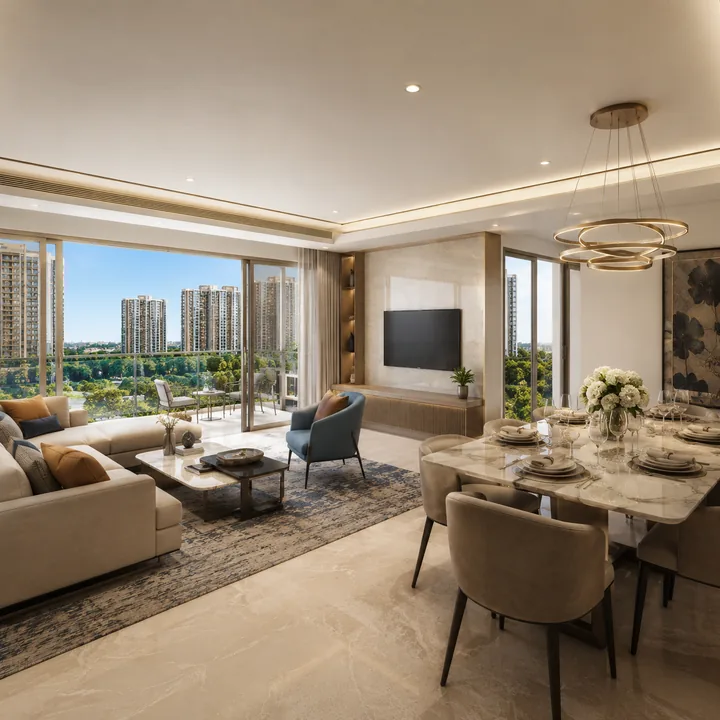
The representative interior view conveys the expected quality of the homes themselves — a 2 or 3 BHK living-dining space opening onto a balcony, carrying the daylight, the cross-ventilation, and the finish standard a Prestige apartment is designed around. The interior image is representative of the developer's specification vocabulary rather than a final Prestige Attibele fit-out; it conveys the aspect, the frontage, and the light-and-space quality a buyer can expect, not a fixed material schedule.
The Tower Lobby — the Everyday Threshold
The tower lobby is the threshold a resident crosses several times a day, and in a Prestige community it is designed to feel like the entrance to a home rather than to a building. The expected lobby view conveys a well-proportioned arrival space, quality flooring and wall finishes, considered lighting, a concierge or security desk, and a clean lift-lobby core — the details that separate a premium address from a utilitarian one.
The Amenity Decks — the Lifestyle in Use
The amenity-deck views capture the community's lifestyle in use — the gymnasium and fitness studio with equipment and outlook, the co-working lounge set up for the corridor's work-from-home professionals, the indoor-games and recreation rooms, and the multipurpose hall configured for community events. In a township-scale community these are not token rooms but genuinely-sized, well-equipped spaces, because the amenity base is designed to serve 2,000 homes.
The Show Flat — the Home Made Real
The show flat (or model apartment) is the single most useful visual reference a buyer will have, because it converts the floor plan into a walked, three-dimensional space. The representative show-flat views convey how a 2 or 3 BHK lives — the flow from the entry through the living-dining to the balcony, the proportions of the bedrooms, the kitchen and utility layout, and the finish standard applied to a real unit. When the Prestige Attibele show flat is opened, visiting it is the most direct way to validate the configuration and finish.
The Landscape & Arrival Court — the First Impression
The arrival court and landscape view is the community's first impression — the gated, landscaped entry with the drop-off court, the security and access-control layer, and the clubhouse precinct positioned to greet residents and visitors. A well-designed arrival sequence sets the tone for the whole estate, and for a Prestige community it is planned as a considered, landscaped threshold rather than a functional gate.
The Construction & Corridor Context
A final, honest visual note: because Prestige Attibele is at pre-launch stage, the on-ground reality a buyer will first see is the site and its corridor context — the parcel on the Hosur Road / NH-44 belt, the surrounding Attibele and Electronic City landscape, and, as the project advances, the construction progress itself. As Prestige Attibele moves from pre-launch through launch and into construction, the representative imagery here will give way to actual site, construction-progress, and completed-unit photography on the official documentation.
A Note on the Gallery Imagery
To be clear and honest: Prestige Attibele is a pre-launch project, and the imagery and descriptions in this gallery are representative and indicative. They are drawn from the character, scale, and quality of a Prestige township-format gated high-rise community, and are intended to convey what a buyer can reasonably expect — not to reproduce final, sanctioned project renders, which have not been published. To receive the official project imagery, the floor plans, the master plan, and the price sheet as they are released, register through the contact page. The overview, amenities, and master-plan pages develop the full built-form, lifestyle, and layout case.
Prestige Attibele Gallery - Frequently Asked Questions
Are the gallery images actual Prestige Attibele renders?
No. Because Prestige Attibele is at pre-launch stage, the images and descriptions in this gallery are representative and indicative. They are drawn from the character, scale, and quality of a Prestige township-format gated high-rise community, and are intended to convey what a buyer can reasonably expect — not to reproduce final, sanctioned project renders, which have not been published. The definitive project imagery will be published on Prestige Group's official documentation at launch.
What does the aerial view convey?
The aerial is the clearest single expression of the township logic: the high-rise towers rising over a landscaped ground plane, arrayed with the inter-tower spacing that protects daylight, privacy, and cross-ventilation, and the ground plane between them carrying the central green spine, water features, sports courts, and the clubhouse precinct rather than surface parking. It shows built mass concentrated vertically and open space maximised at ground level.
What will the clubhouse precinct look like?
The clubhouse precinct is the social heart of a Prestige township community, positioned at the centre of the open space. It anchors the indoor amenity programme — the multipurpose and banquet hall, the gymnasium and fitness studio, indoor games, a co-working lounge, a mini theatre, and wellness rooms — opening onto the pool deck and the central landscape. In a township-scale community it carries a scale and programme a single-block project cannot support.
What does the interior image represent?
The representative interior conveys the expected quality of the homes — a 2 or 3 BHK living-dining space opening onto a balcony, carrying the daylight, cross-ventilation, and finish standard a Prestige apartment is designed around. It is representative of the developer's specification vocabulary rather than a final Prestige Attibele fit-out; it conveys the aspect, frontage, and light-and-space quality a buyer can expect, not a fixed material schedule.
When will official project images be available?
As Prestige Attibele moves from pre-launch through launch and into construction, the representative imagery here will give way to actual site, construction-progress, and completed-unit photography on the official documentation. The final elevations, the actual amenity renders, and the interior specifications will all be published at launch. Registering an early expression of interest is the way to receive the official imagery as soon as it is released.
How should a buyer use this gallery?
Use it as a guide to what to look for when the real imagery and the site itself become available — the tower placement and open-space frontage in the master plan, the lobby and amenity-deck finish in the show flat, the construction quality on a site visit, and the delivered standard at Prestige's nearby Electronic City projects. The imagery here sets the expectation; the official renders, the show flat, and the site visit confirm it.