Configuration Overview
| Configuration | Target buyer | Indicative size band | Indicative all-in price (est.) |
|---|---|---|---|
| 2 BHK | Young families, first-time premium buyers, E-City rental investors | ~1,100 – 1,250 sq ft | ~₹80 L – ₹1.12 Cr |
| 3 BHK | Larger end-user households, long-term family homes | ~1,500 – 1,650 sq ft | ~₹1.05 Cr – ₹1.48 Cr |
The size bands are the corridor norm for equivalent Prestige-tier apartments in the Attibele – Bommasandra – Electronic City belt, not published Prestige Attibele areas. No exact unit sizes have been released for the project. Indicative prices apply the estimated ₹7,000–9,000 per sq ft Prestige-launch band to those size bands; they are pre-launch estimates, not official quotes. The price page works through the pricing basis in detail. A note on configuration: the broker consensus is 2 and 3 BHK apartments. Some listings additionally mention 1 BHK units, villas, or plots; these are inconsistent across sources and are not treated as reliable, so this page holds to the apartment-only, 2-and-3-BHK profile throughout.
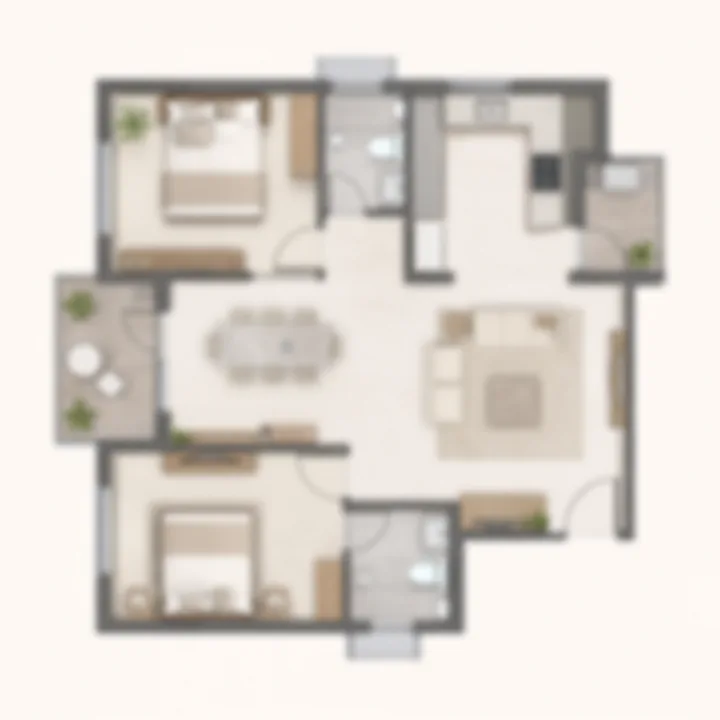
2 BHK — the Corridor's Core Product
~1,100 – 1,250 sq ft | ~₹80 L – ₹1.12 Cr (est.)
- Living-dining with frontage onto a balcony
- Master with attached bath; flexible second bedroom
- Two bathrooms, efficient kitchen with utility
- High carpet ratio, dual-aspect where the plan allows
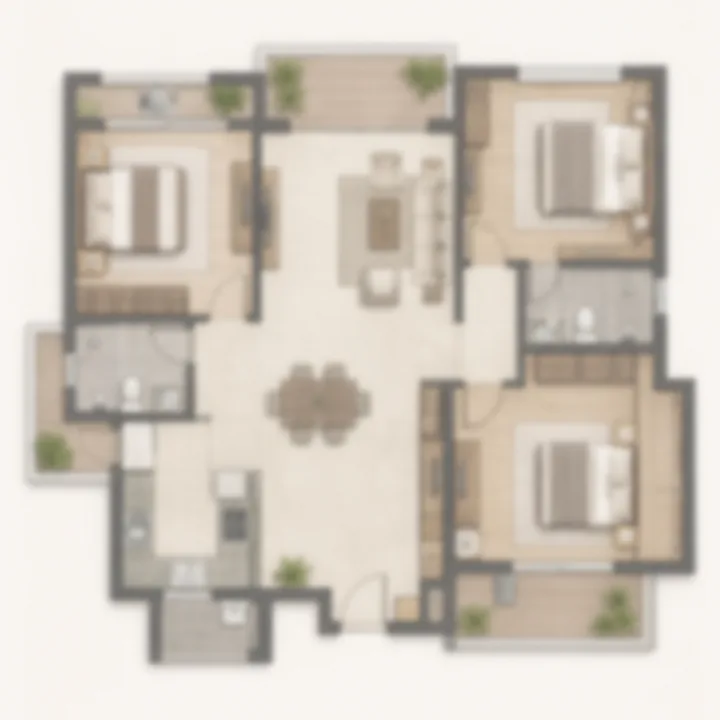
3 BHK — the End-User Family Home
~1,500 – 1,650 sq ft | ~₹1.05 Cr – ₹1.48 Cr (est.)
- Larger living-dining with a wider frontage
- Master suite plus two bedrooms, one usable as a study
- Two to three bathrooms, larger kitchen with utility
- Storage and circulation for a full household
The 2 BHK — the Corridor's Core Product
The 2 BHK apartment is the volume configuration for the Attibele / Electronic City corridor, and it is expected to be the core of Prestige Attibele's mix. It is the natural fit for the two demand pools that define this location: young families and first-time premium buyers wanting a quality home within reach of the E-City and Bommasandra workplaces, and rental investors anchoring on the corridor's deep, structural employment-rental demand. A well-designed 2 BHK in this segment works to a clear logic — a living-dining space with frontage onto a balcony carrying the home's daylight and cross-ventilation; two bedrooms arranged for privacy from the living zone; two bathrooms, an efficient kitchen with a utility; and layout efficiency with a high carpet-to-super-built-up ratio and dual-aspect or corner positioning where the tower plan allows. For the E-City rental investor, the 2 BHK is the sweet spot: it commands the deepest tenant pool in the corridor, and a Prestige address supports both the rental positioning and the eventual resale.
The 3 BHK — the End-User Family Home
The 3 BHK apartment targets larger end-user households and buyers who want long-term headroom — a study, a parent's room, or space for a growing family — within a Prestige gated community close to the E-City workplaces. A well-designed 3 BHK typically offers a larger living-dining space with a more generous balcony; three bedrooms, including a master suite with an attached bath and often a private balcony; two to three bathrooms, a larger kitchen with a dedicated utility, and dual-aspect or corner positioning that a 3 BHK's larger footprint more readily allows; and storage and circulation designed for a full household. For the end-user, the 3 BHK is the case for buying the corridor's value entry point without compromising on space — a full family home, under a Prestige brand, at a price point well below the equivalent in central Bengaluru.
Layout Principles a Prestige Apartment Carries
Whatever the final published plans, a Prestige gated high-rise apartment is expected to carry the design principles that define the developer's residential product:
- Daylight and cross-ventilation. Units planned to bring natural light and air into the living and bedroom spaces, with the tower spacing that a township-scale plan protects.
- Efficient carpet ratios. A high proportion of usable carpet area within the super-built-up, with minimal wasted circulation.
- Privacy zoning. The living-dining and the private bedroom zones separated so that social and rest spaces do not conflict.
- Balcony frontage. Living spaces and master bedrooms opening onto balconies with outlook onto the landscaped open space rather than onto parking.
- Corner and dual-aspect optimisation. The tower plan arranged to maximise corner units and dual-aspect layouts, which command a premium and live better.
Understanding Carpet Area vs Super Built-Up
One piece of education is worth more to a buyer than any headline size figure: the difference between carpet area and super built-up area, because the price is quoted on one and the home is lived in the other. Carpet area is the actual usable floor area inside the apartment's walls — under RERA, the legally-defined, disclosed figure a buyer should anchor on. Built-up area adds the thickness of the walls and the balconies. Super built-up (or saleable) area adds a proportionate share of the common areas — lobbies, staircases, lift cores, and amenity spaces — on top, and it is typically the number the per-square-foot rate is quoted against. The ratio between carpet and super built-up is the loading factor. A corridor-norm loading might place carpet at roughly 68–75% of the super built-up, meaning a 1,200 sq ft super built-up 2 BHK could carry somewhere in the region of 820–900 sq ft of carpet. When the official plans are published, a buyer should read the carpet area for each configuration and compute the effective per-carpet-square-foot cost, which is the true basis for comparing this project against any other.
Expected Fit-Out & Specification
While the definitive specification will be published at launch, a Prestige apartment in this segment typically carries a specification vocabulary a buyer can reasonably anticipate:
- Flooring — vitrified tiles across the living, dining, and bedrooms; anti-skid tiles in the bathrooms and balconies; premium finishes in the master where the segment supports it.
- Kitchen — a granite or engineered-stone counter with a stainless-steel sink, glazed-tile dado, and provision for a modular fit-out, water purifier, and chimney, with a dedicated utility.
- Bathrooms — quality CP fittings and sanitaryware from established brands, concealed plumbing, provision for geysers and exhaust, and glazed-tile walls to lintel height.
- Doors and windows — an engineered or hardwood-frame main door, flush internal doors, and UPVC or powder-coated aluminium windows for weather-sealing and acoustic performance.
- Electrical — modular switches, adequate points, provision for air-conditioning in the living and bedrooms, TV/data points, and inverter/DG backup provision.
- Finishes — emulsion-painted internal walls, textured or weatherproof external finishes, and false-ceiling provision in the living and bathrooms.
These are indicative of the Prestige specification standard for the segment, not a confirmed Prestige Attibele schedule; the official specification sheet at launch is the definitive source.
Space-Planning Guidance
Beyond the raw dimensions, how a buyer plans to use the home should drive the configuration choice. A 2 BHK suits a couple or a young family who want an efficient, low-maintenance home and value the lower entry price and the stronger rental liquidity — the second bedroom flexes between a nursery, a home office, and a guest room. A 3 BHK suits a household that needs a genuine third room now — a dedicated study, a parent's room, or a second child's room — and that intends to hold the home for the long term. The practical test is honest: buy the 2 BHK if the third room would sit empty most of the year, and buy the 3 BHK if it would be in daily use.
Indicative Budgeting
| Configuration | Indicative size | At ~₹7,000/sq ft | At ~₹9,000/sq ft |
|---|---|---|---|
| 2 BHK (lower) | ~1,100 sq ft | ~₹77 L | ~₹99 L |
| 2 BHK (upper) | ~1,250 sq ft | ~₹87.5 L | ~₹1.12 Cr |
| 3 BHK (lower) | ~1,500 sq ft | ~₹1.05 Cr | ~₹1.35 Cr |
| 3 BHK (upper) | ~1,650 sq ft | ~₹1.15 Cr | ~₹1.48 Cr |
These are estimates for planning only, not official prices. The all-in cost at purchase will add the usual stack — registration, stamp duty, GST, legal, maintenance, corpus, and any floor-rise or preferential-location charges — over the base amount. The price page sets out the full cost-component logic.
Getting the Official Floor Plans
The definitive Prestige Attibele floor plans and unit areas are awaited and will be published on Prestige Group's official documentation at launch. This page is an honest indicative guide to the expected configurations and the corridor-norm sizes, not a reproduction of published plans, and no exact area on this page should be read as a confirmed Prestige Attibele dimension. To receive the official floor plans, the price sheet, and the master plan as they are released, and to secure priority unit and floor selection ahead of the public launch, register an expression of interest through the contact page. The overview and price pages develop the configuration and pricing case in the meantime.
Prestige Attibele Floor Plans - Frequently Asked Questions
What apartment sizes will Prestige Attibele offer?
No exact unit sizes have been released. The corridor-norm bands used here — roughly 1,100–1,250 sq ft for a 2 BHK and 1,500–1,650 sq ft for a 3 BHK — are the typical sizes for equivalent Prestige-tier apartments in the Attibele–Bommasandra–Electronic City belt, shown for indicative comparison and budgeting only. No figure on this page should be read as a confirmed Prestige Attibele dimension; the official floor plans at launch are the definitive source.
What is the difference between carpet area and super built-up?
Carpet area is the actual usable floor area inside the apartment's walls — under RERA, the legally-disclosed figure a buyer should anchor on. Super built-up (or saleable) area adds a proportionate share of common areas — lobbies, staircases, lift cores, and amenity spaces — and is typically the number the per-square-foot rate is quoted against. The ratio between them is the loading factor; a corridor norm places carpet at roughly 68–75% of super built-up, so read the carpet area when the official plans are published.
Should I choose a 2 BHK or a 3 BHK?
Let how you plan to use the home drive the choice. A 2 BHK suits a couple or young family who want an efficient, low-maintenance home, a lower entry price, and stronger rental liquidity, with the second bedroom flexing between a nursery, home office, and guest room. A 3 BHK suits a household that needs a genuine third room now — a study, a parent's room, or a second child's room — and intends to hold the home long term. Buy the 3 BHK if the third room would be in daily use.
What specification can I expect in a Prestige apartment?
While the definitive specification is published at launch, a Prestige apartment in this segment typically carries vitrified-tile flooring with anti-skid tiles in wet areas; a granite or engineered-stone kitchen counter with modular provision and a dedicated utility; quality CP fittings and sanitaryware with concealed plumbing; an engineered or hardwood main door with UPVC or powder-coated aluminium windows; modular electrical switches with AC and data provision and DG backup; and emulsion-painted internal walls with weatherproof external finishes.
Are the floor plans shown on this page official?
No. The definitive Prestige Attibele floor plans and unit areas are awaited and will be published on the developer's official documentation at launch. This page is an honest indicative guide to the expected 2 & 3 BHK configurations and the corridor-norm sizes, not a reproduction of published plans. To receive the official floor plans, the price sheet, and the master plan as they are released, register an expression of interest through the contact page.
What is the indicative budget for each configuration?
Applying the estimated ~Rs 7,000–9,000 per sq ft Prestige-launch band to the corridor size norms gives an indicative 2 BHK budget of roughly Rs 80 L – Rs 1.12 Cr and a 3 BHK of roughly Rs 1.05 – 1.48 Cr. These are estimates for planning only, not official quotes, and the all-in cost at purchase adds registration, stamp duty, GST, parking, maintenance, and any floor-rise or preferential-location charges over the base amount.